



BEDS2
BATHS1 full
SQUARE FEET792
MLS#202606691
STATUSActive
PROPERTY TYPEResidential - Mobile Home
SCHOOLFreeport 145
Property Description
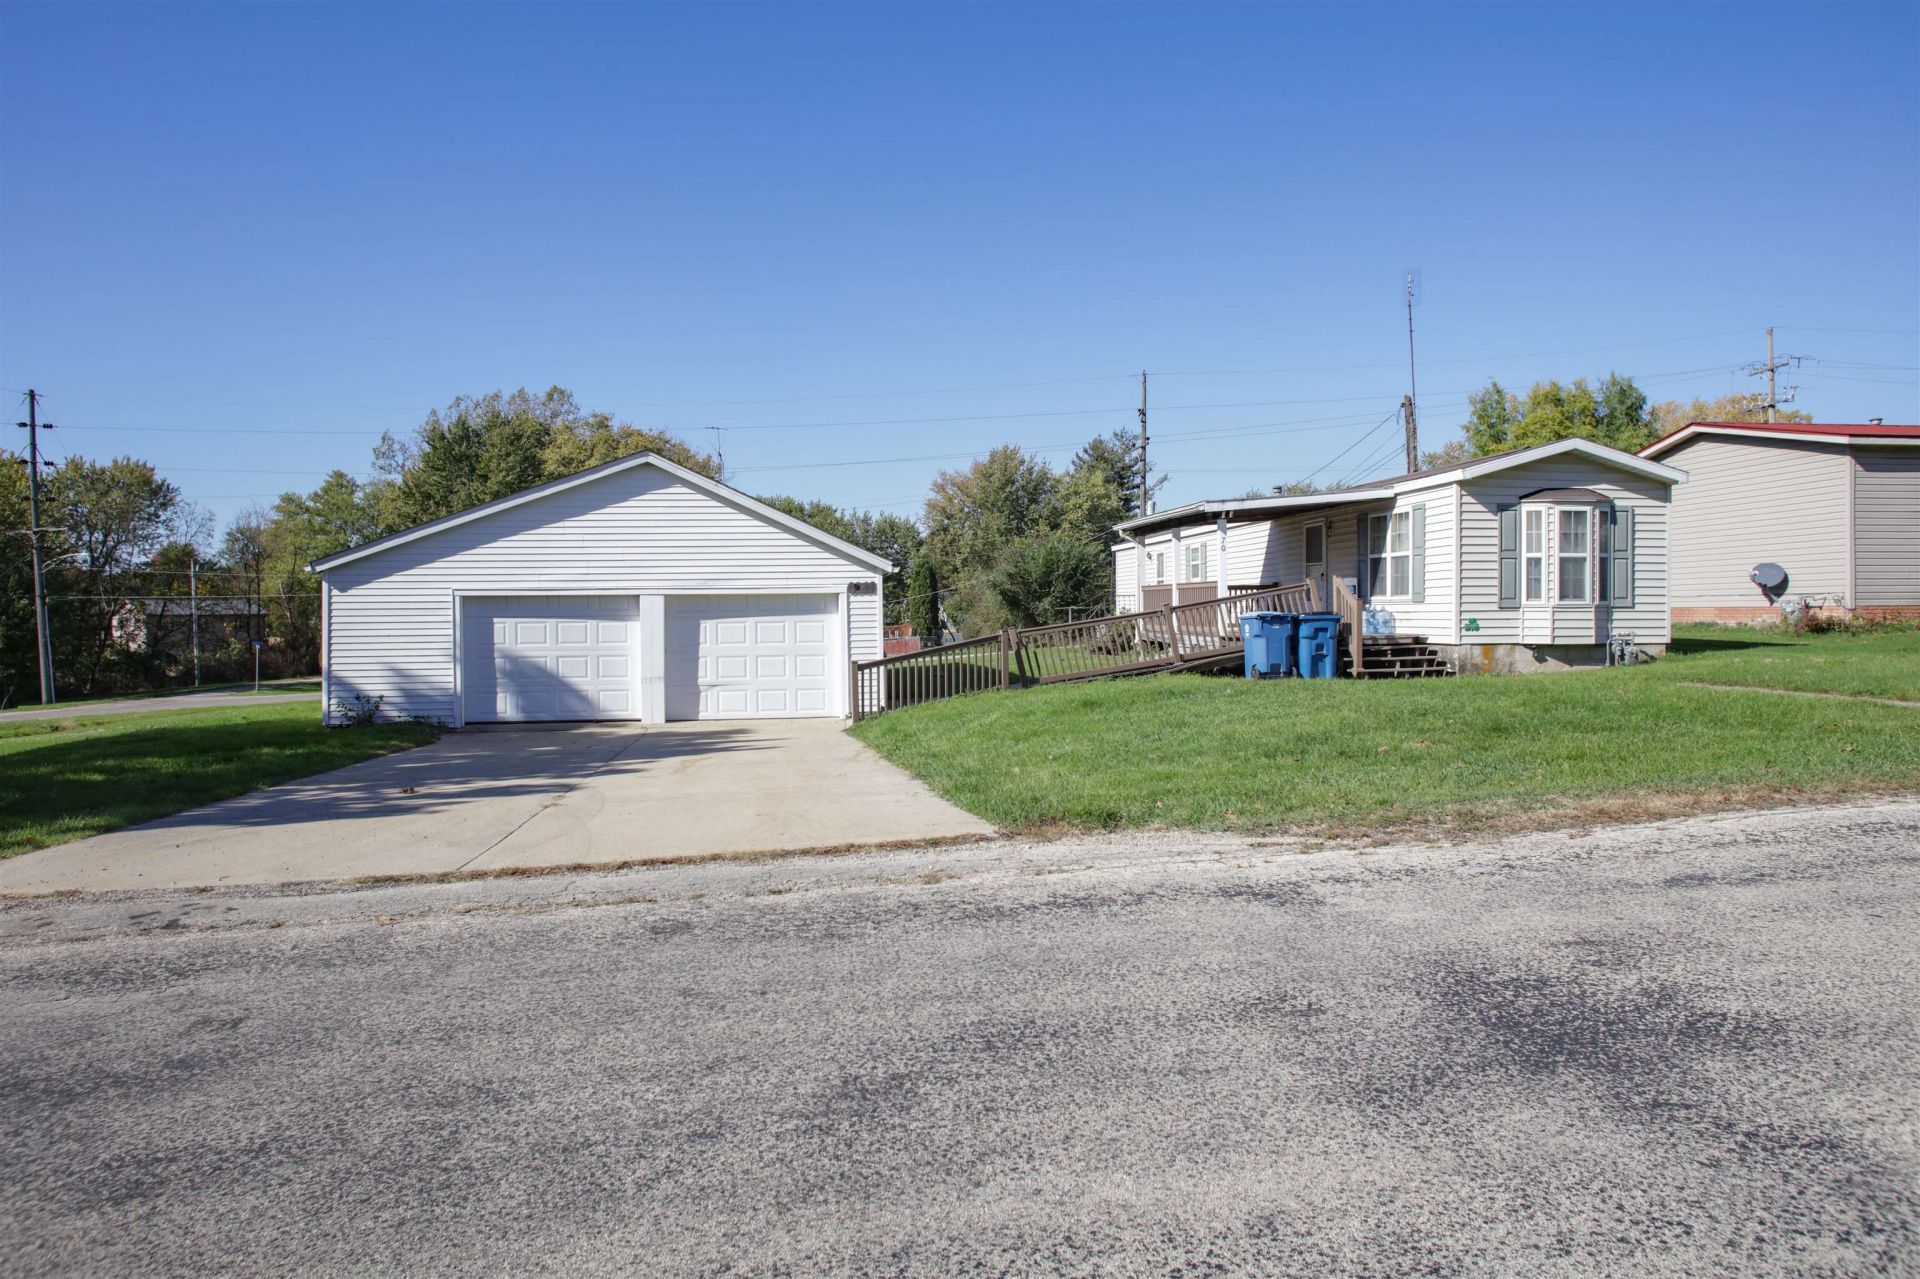
Looking for space, convenience, and easy one-level living? This 2-bedroom, 1-bath mobile home has plenty to offer! Situated on a huge double corner lot, this property provides an abundance of outdoor space to enjoy. Step inside to find a functional layout featuring a kitchen that opens into the living room, creating a comfortable and inviting space for everyday living. Enjoy your morning coffee or unwind in the evenings on the covered deck, perfect for relaxing outdoors. The 2-stall detached garage offers plenty of room for parking, storage, or hobbies. With everything conveniently located on one level, a spacious double lot, and a great combination of indoor and outdoor space, this property is full of possibilities! Schedule your showing today!
Property Features
Property Type: Residential - Mobile Home
Basement: Yes
Cooling: Central Air
Garage: 2
Heating: Forced Air
Home Style: Mobile Home
Lot Size: 0.45 Acres
Roof Type: Shingle
Taxes: $505
Appliances
Dryer
Microwave
Refrigerator
Stove/Cooktop
Washer
Water Softener Rented
Feature Descriptions
Basement: Full
Exterior: Vinyl
General Features: Laundry 1st Floor, Main Floor Primary, Skylight(s), Deck-Covered
Land features: City/Town
Sewer: City/Community
Water: City/Community
Room Sizes
Bedroom 1: 12'8 X 8'10 Level - Main
Bedroom 2: 8'6 X 8'10 Level - Main
Kitchen: 9' X 11'3 Level - Main
Living Room: 22'9 X 11'3 Level - Main
Local Schools
School District: Freeport 145
Listed By / Shown By
Listed By
Agency Name: Keller Williams Realty Signature
Shown By
Agent Name: Malachi Brick
Agent Phone: (815) 980-1443
Agency Title: Dickerson & Nieman Realtors

Estimate Your Payment
Estimated Payment
$ 343.90 per month $266.85 Principal & Interest $42.08 Property Tax $34.97 Homeowner's InsuranceChange Payment Information




Privacy Policy / DMCA Notice / ADA Accessibility


This site is hosted, designed and copyright
© 1994 - 2026 by
Delta Media Group, Inc. -- Patent Pending --
70 S Cedar Street | MLS# 202606691
This single family home located at 70 S Cedar Street, Cedarville, IL 61013 is currently listed for sale with an asking price of $119,900. This property has 2 bedrooms and 1 full baths with 792 sq. ft. S Cedar Street is located within the Freeport 145 school district. Search Cedarville real estate on malachibrick.dickersonnieman.com today.